
Price Reduction
Address
1164 Legend Cir, Vallejo, CA
Price
$ 679,000
Property Attributes
- ID#41145593
- TypeSingle Family
- Listing Status Pending
- CountySolano
- CityVallejo
- NeighborhoodNorthgate
- Zip94591
- StyleTraditional
- Year Built1995
- Price$ 679,000
- Bedrooms4
- Full Bathrooms3
- Half Bathrooms0
- Sqr Footage1986
- Lot Size0.12 Acres
Data Source:
Bay East MLS, CCAR MLS, or bridgeMLS
Property Description
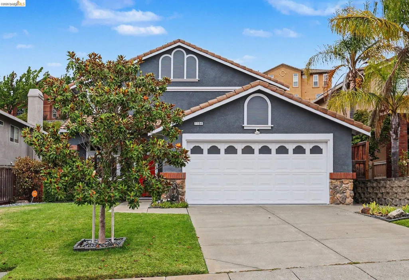
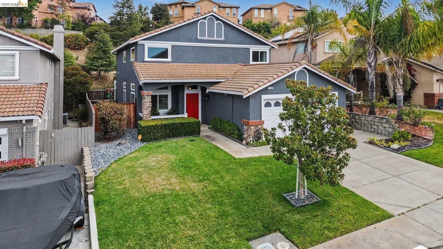
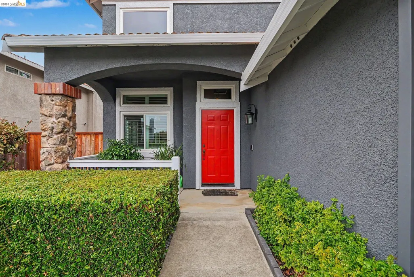
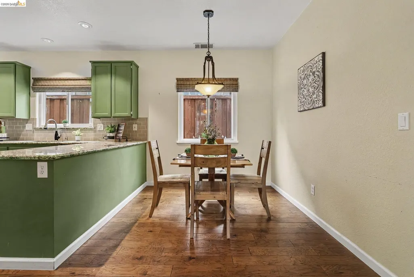
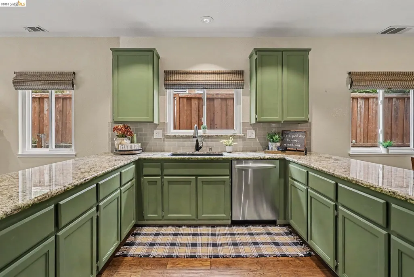
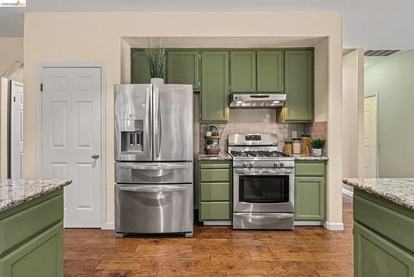
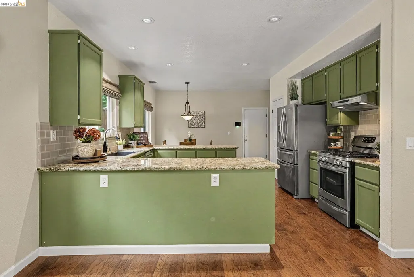
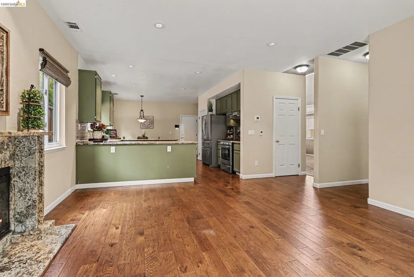
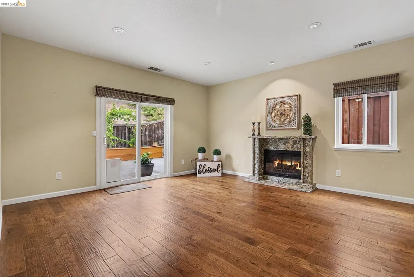
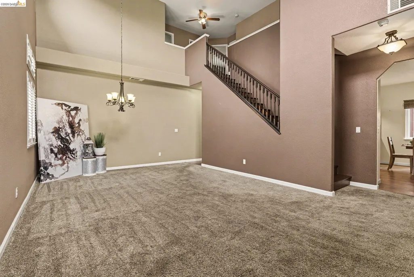
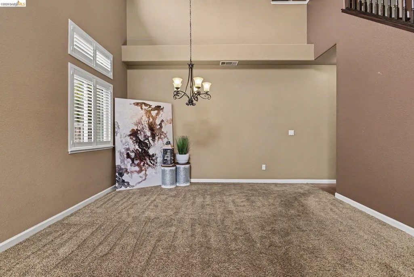
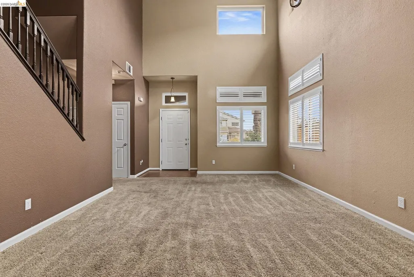
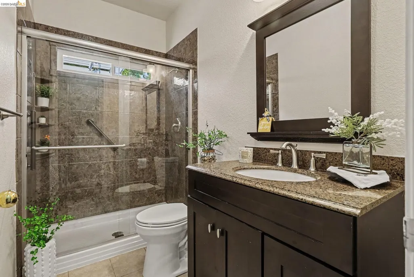
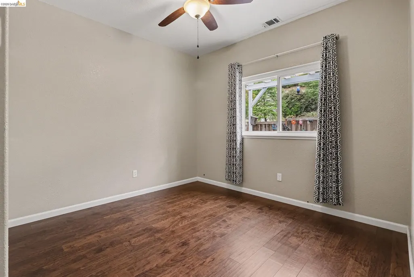
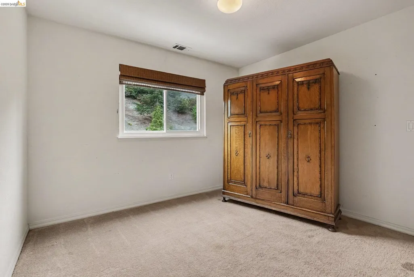
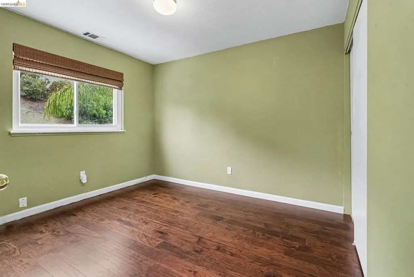
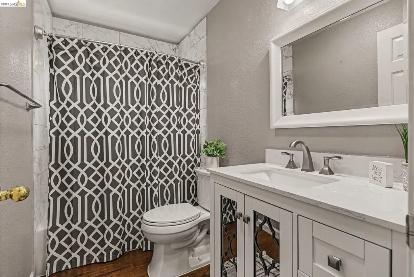
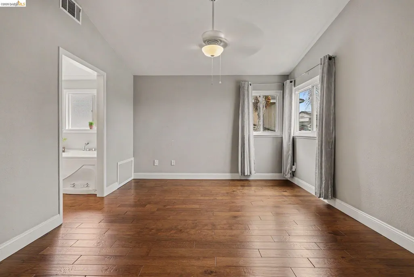
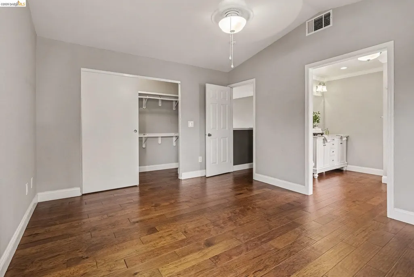
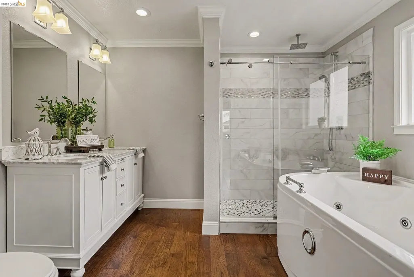
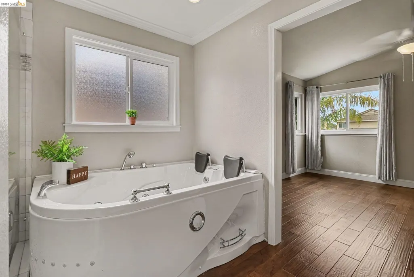
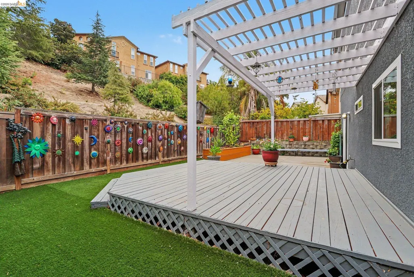
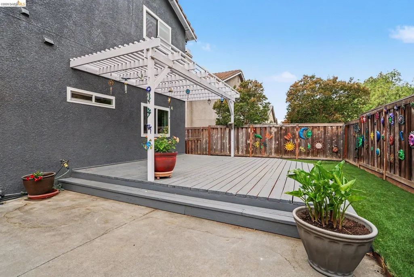
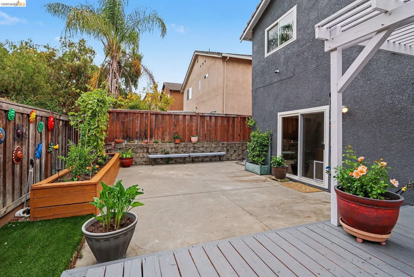
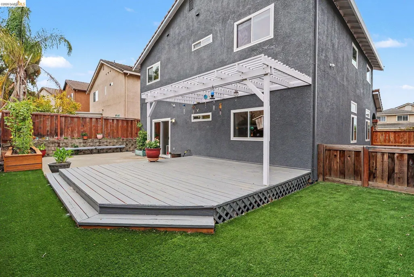
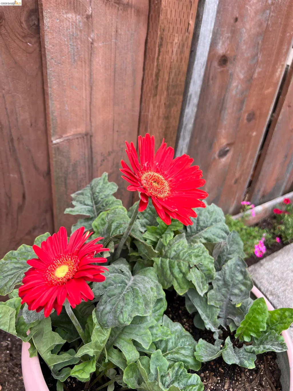
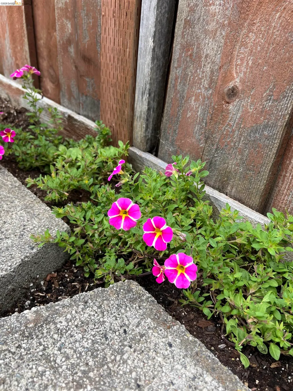
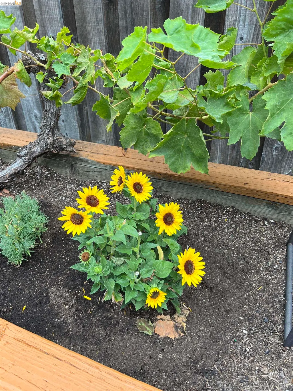
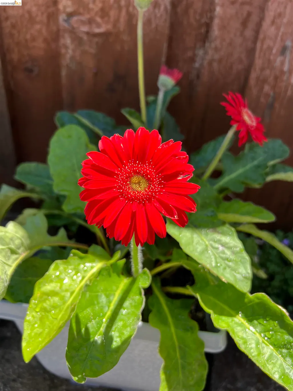
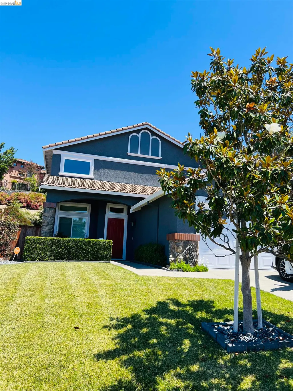
Welcome to 1164 Legend Circle, a beautifully maintained 4-bedroom, 3-bathroom home offering 1,986 square feet of comfortable living space. Proudly owned and lovingly cared for by the original owner for 31 years, this home features a flexible floor plan with a downstairs bedroom and full bath, formal living and dining rooms, and an open-concept kitchen, breakfast nook, and family room. Step outside to a private, meticulously landscaped backyard featuring lush grass, vibrant flowers, and a spacious deck—perfect for morning coffee, entertaining, or relaxing evenings. Offering comfort, functionality, and charm, 1164 Legend Circle is ready to welcome you home.
| Price History | |
|---|---|
| 8/20/2026 | Listed $699,000 |
| 8/28/2026 | 3$679,000 |
General Features
| Living Area | 1986 |
|---|---|
| Sewer | Public Sewer |
| Heating | Forced Air |
| Cooling | Central Air |
| Roof | Unknown |
| Appliances | Dishwasher |
| Garage Spaces | 2 |
| Architectural Style | Traditional |
| Pool Features | None |
| Construction Materials | Brick,Stucco |
| Year Built | 1995 |
| Electric | No Solar |
| Stories Count | 2 |
| Levels | Two Story |
| Property Subtype | Detached |
| County | Solano |
| New Construction | false |
| Property Type | Residential |
| HOA | false |
| Subdivision Name | Northgate |
| Garage Y/N | true |
| Total Rooms | 8 |
| Full Baths | 3 |
| Status | Pending |
| Directions | Columbus Pkwy to Ascot Pkwy to Sterling St to Doncaster Dr to Legend Circle. |
| City | Vallejo |
| MLS Area | Listing |
| Lot Size Square Feet | 5100 |
| Property Condition | Existing |
| Standard Status | Pending |
Interior Features
| Interior Amenities | Breakfast Bar,Breakfast Nook,Counter - Solid Surface,Pantry |
|---|---|
| Flooring | Carpet,Other |
| Total Fireplaces | 1 |
| Fireplace Features | Family Room |
| Air Conditioning Y/N | true |
| Heating Y/N | true |
| Fireplace Y/N | true |
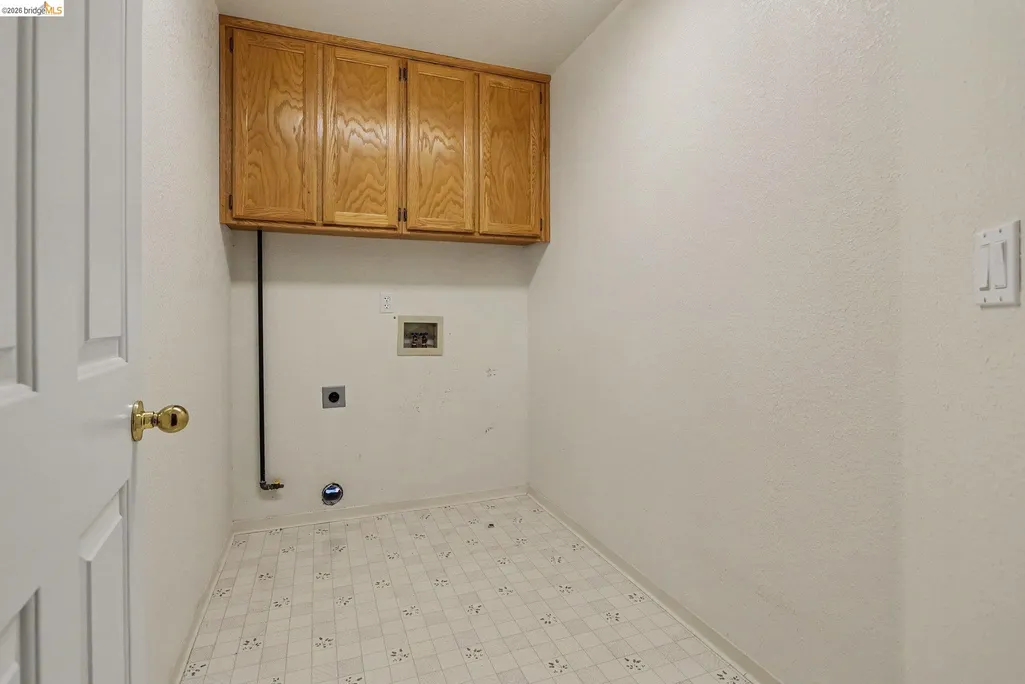
| Laundry Features | 220 Volt Outlet,Hookups Only,Laundry Room,Upper Level |
| Total Bedrooms | 4 |
| Kitchen Features | Breakfast Bar,Breakfast Nook,Counter - Solid Surface,Dishwasher,Eat-in Kitchen,Disposal,Pantry,Other |
| Total Baths | 3 |
Exterior Features
| Exterior Amenities | Back Yard,Front Yard,Garden/Play,Side Yard,Sprinklers Automatic,Landscape Back,Landscape Front,Low Maintenance |
|---|---|
| Fencing | Fenced |
| Parking Features | Attached,Garage Door Opener |
| Lot Features | Rectangular Lot,Back Yard,Front Yard,Landscaped,Private |
| Water Source | Public |
| Lot Size Area | 5227.2 |
| Building Area Total | 1986 |
| Lot Size Acres | 0.12 |
Amenities
- Foreclosure
- Views
- Short Sale
- New Construction
- Adult 55+
- Lease To Own
- No HOA Fees
- Furnished
- Primary On Main
- Air Conditioning
- Seller Finance
- Green
- Fixer Upper
- Horse
- Golf
- Fireplace
- Deck
- Garage
- Basement
- Pool
Property vs Single Family Average in 94591
Price
Year Built
In The Neighborhood
Primary On Main
Walnut Creek
$ 2,499,000
- Type
- Single Family
- Size
- 4,643 SqFt
- Rooms
- 4 Beds + 3.5 Baths
 Bay East ©2026. CCAR ©2026. bridgeMLS ©2026. Information Deemed Reliable But Not Guaranteed. This information is being provided by the Bay East MLS, or CCAR MLS, or bridgeMLS. The listings presented here may or may not be listed by the Broker/Agent operating this website. This information is intended for the personal use of consumers and may not be used for any purpose other than to identify prospective properties consumers may be interested in purchasing. Data last updated at September
 This information, including square footage, while not guaranteed, has been acquired from sources believed to be reliable. Listings on this page identified as belonging to another listing firm are based upon data obtained from the SFAR MLS, which data is copyrighted by the San Francisco Association of REALTORS©, but is not warranted.
